

725 N 90th ST
Kansas City, KS 66112
- 3 Beds
- 4 Baths Full Baths: 3 Half Baths: 1
- 2,591 SqFt
- 0.28 Lot Size
- 1997 Year Built
Spacious primary suite with fireplace, on suite bath with large tub and double vanity. Formal dining room or main level office area. Great room with wall of windows and soaring ceilings. Kitchen with tons of cabinets and counter space, newer stainless appliances. Large main level laundry room and powder room. Oversized garage. Fantastic finished walk-out lower level has 2 additional great sized bedrooms and 2 full baths. 4 year old HVAC and water heater. Newly painted exterior. Wide open finished area for recreation, media, fitness, and more. Lots of great storage. Lots of great space for the $$.
GALLERY

PROPERTY DETAIL
Key Details
Sold Price $300,000
Property Type Single Family Home
Sub Type Single Family Residence
Listing Status Sold
Purchase Type For Sale
Square Footage 2, 591 sqft
Price per Sqft $115
Subdivision Rosemont Ac
MLS Listing ID 2439959
Sold Date 07/28/23
Style Contemporary
Bedrooms 3
Full Baths 3
Half Baths 1
Year Built 1997
Annual Tax Amount $4,304
Lot Size 0.280 Acres
Acres 0.2800046
Lot Dimensions 12197
Property Sub-Type Single Family Residence
Source hmls
Location
State KS
County Wyandotte
Rooms
Other Rooms Main Floor BR, Main Floor Master
Basement Basement BR, Finished, Full, Walk Out
Building
Lot Description City Lot, Treed
Entry Level Ranch,Reverse 1.5 Story
Sewer City/Public
Water Public
Structure Type Frame, Wood Siding
Interior
Interior Features Ceiling Fan(s), Smart Thermostat, Vaulted Ceiling, Walk-In Closet(s), Whirlpool Tub
Heating Forced Air
Cooling Electric
Flooring Ceramic Floor, Luxury Vinyl Plank, Wood
Fireplaces Number 1
Fireplaces Type Gas, Master Bedroom
Fireplace Y
Appliance Cooktop, Dishwasher, Disposal, Exhaust Hood, Microwave, Refrigerator, Built-In Oven
Laundry Laundry Room, Main Level
Exterior
Parking Features true
Garage Spaces 2.0
Roof Type Composition
Schools
Elementary Schools Claude Huyck
Middle Schools Arrowhead
High Schools Washington
School District Kansas City Ks
Others
Ownership Private
Acceptable Financing Cash, Conventional, FHA, VA Loan
Listing Terms Cash, Conventional, FHA, VA Loan
SIMILAR HOMES FOR SALE
Check for similar Single Family Homes at price around $300,000 in Kansas City,KS

Pending
$280,000
8220 Freeman AVE, Kansas City, KS 66112
Listed by Alicia Archambault of EXP Realty LLC3 Beds 2 Baths 2,112 SqFt
Active
$295,000
8200 Wood AVE, Kansas City, KS 66112
Listed by Jason Bowden-Smith of EXP Realty LLC3 Beds 3 Baths 3,280 SqFt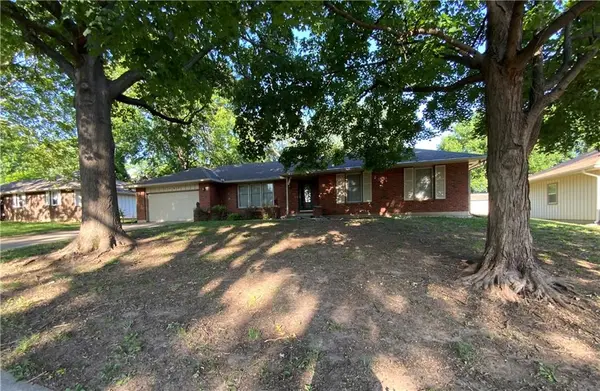
Pending
$295,000
1507 N 82 TER, Kansas City, KS 66112
Listed by Carl Foreman of Platinum Realty LLC4 Beds 3 Baths 2,632 SqFt
CONTACT