



For more information regarding the value of a property, please contact us for a free consultation.
Key Details
Sold Price $1,059,950
Property Type Single Family Home
Sub Type Single Family Residence
Listing Status Sold
Purchase Type For Sale
Square Footage 3,055 sqft
Price per Sqft $346
Subdivision Sanctuary
MLS Listing ID 2512847
Sold Date 09/23/26
Style Traditional
Bedrooms 4
Full Baths 4
Half Baths 1
HOA Fees $125/ann
Year Built 2024
Annual Tax Amount $12,150
Lot Size 10,163 Sqft
Acres 0.23331037
Property Sub-Type Single Family Residence
Source hmls
Property Description
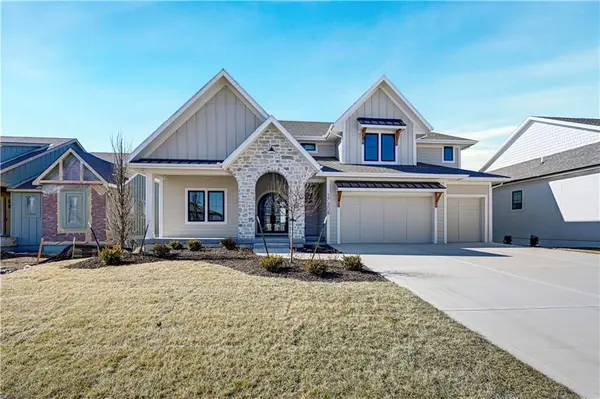
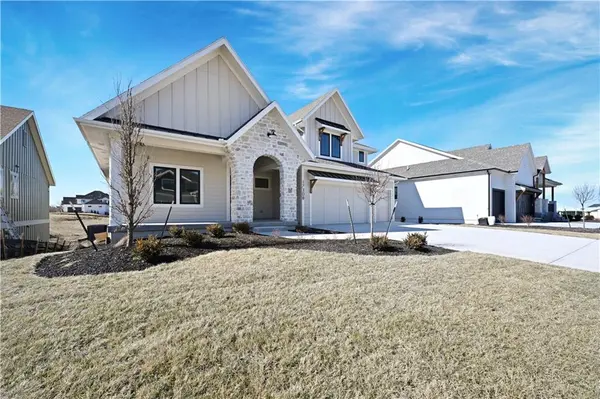
Lot 38, The Roanoke by Roeser Homes—an exquisite blend of elegance and contemporary living. This remarkable 4-bedroom, 4.5-bathroom residence with a walkout basement presents luxurious amenities, meticulous craftsmanship that will surpass all expectations. BUILDER IS CURRENTLY OFFERING $20,000. OFF A LOWER LEVEL FINISH (1000 sq ft. minimum area). This home captivates with its striking stone columns and sleek black-framed windows. Step inside to discover a world of timeless elegance, showcased through high ceilings, an abundance of natural light, and a thoughtful open-concept floor plan that seamlessly connects the living spaces. The heart of this home is the gourmet kitchen—a culinary enthusiast's dream come true. Showcasing top-of-the-line stainless steel appliances, custom cabinetry, elegant quartz countertops, and a generously sized center island. The master suite provides an oasis of relaxation and indulgence. An opulent spa-like en-suite bathroom featuring a freestanding tub and a glass-enclosed shower, this retreat is a haven for rejuvenation. Three additional bedrooms, each with its own en-suite bathroom, offer ample space for family members and guests, ensuring comfort and privacy. Beyond the remarkable features of the home, its location is equally enticing. This home is staged beautifully, highlighting the luxurious finishes.
Welcome to another stunning Matt Adam Development new home community. The Sanctuary is laid out to protect the natural landscape, with homesites among the most beautiful in the area. In addition to the nature trails, residents will enjoy neighborhood amenities such as the Resident's Club with indoor spaces and outdoor entertainment area, and a separate zero-entry pool with a sundeck to lounge the summer away. Two pickleball courts will provide hours of fun exercise for the everyone in the household! Located in South Johnson County within walking distance of the award-winning Blue Valley Schools.
Location
State KS
County Johnson
Rooms
Other Rooms Office
Basement Concrete, Walk-Out Access
Interior
Interior Features Pantry, Walk-In Closet(s)
Heating Forced Air
Cooling Electric
Fireplaces Number 1
Fireplaces Type Great Room
Fireplace Y
Laundry Main Level
Exterior
Parking Features true
Garage Spaces 3.0
Roof Type Composition
Building
Lot Description City Lot
Entry Level 1.5 Stories
Sewer Public Sewer
Water Public
Structure Type Lap Siding
Schools
Elementary Schools Aspen Grove
Middle Schools Aubry Bend
High Schools Blue Valley Southwest
School District Blue Valley
Others
HOA Fee Include All Amenities,Management,Trash
Ownership Private
Acceptable Financing Cash, Conventional
Listing Terms Cash, Conventional
Read Less Info
Want to know what your home might be worth? Contact us for a FREE valuation!

Our team is ready to help you sell your home for the highest possible price ASAP

Nearby Schools & Businesses
Get More Information