



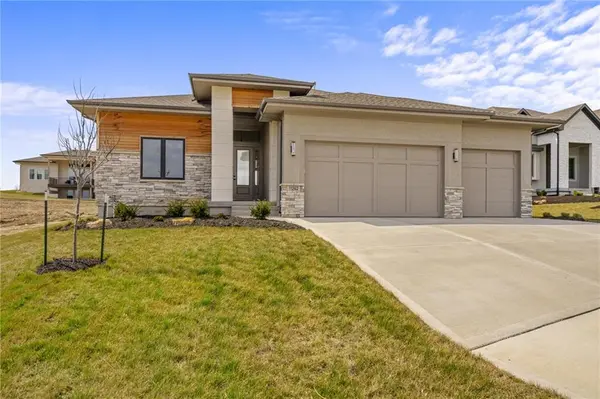
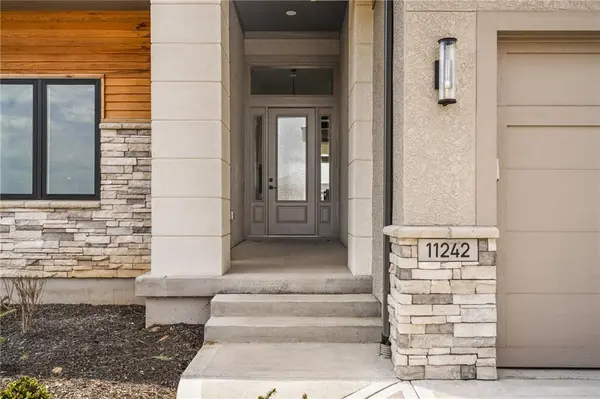
For more information regarding the value of a property, please contact us for a free consultation.
Key Details
Sold Price $739,750
Property Type Single Family Home
Sub Type Villa
Listing Status Sold
Purchase Type For Sale
Square Footage 3,120 sqft
Price per Sqft $237
Subdivision Prairie Canyon
MLS Listing ID 2565097
Sold Date 09/11/26
Style Traditional
Bedrooms 5
Full Baths 3
Half Baths 1
HOA Fees $200/mo
Year Built 2025
Annual Tax Amount $10,500
Lot Size 0.275 Acres
Acres 0.27493113
Lot Dimensions 74x165x74x167
Property Sub-Type Villa
Source hmls
Property Description
Discover the "Sicilian II" from Pauli Homes — a contemporary take on the ever-popular "Riviera" floor plan. It preserves the style and functionality you love while fitting into a more compact, intelligently designed footprint. The bright, open main level spans 1,826 square feet and is built for effortless daily living and effortless entertaining. It features a generous great room that flows naturally into a stylish kitchen anchored by a large island — ideal for meal prep, casual dining, or hosting friends. Abundant windows surround the dining area, bathing the space in natural light. The luxurious primary suite offers a true retreat, complete with a spa-like bathroom featuring a freestanding tub, dual quartz vanities, and a spacious walk-in shower. Laundry is conveniently accessible from both the primary closet and the main hallway. Downstairs, the finished lower level delivers an impressive 1,294 additional square feet of versatile living space, including a recreation room, a walk-up wet bar, a flexible bonus room, two bedrooms, a full bathroom, and abundant storage options. Come see this gorgeous home in Olathe's newest maintenance provided community! Maintenance includes: lawn, trimming, mulch, sprinkler system & snow removal.
Location
State KS
County Johnson
Rooms
Basement Finished, Full
Interior
Interior Features Kitchen Island, Pantry, Walk-In Closet(s)
Heating Forced Air
Cooling Electric
Flooring Carpet, Tile, Wood
Fireplaces Number 1
Fireplaces Type Great Room
Fireplace Y
Appliance Cooktop, Dishwasher, Disposal, Exhaust Fan, Microwave, Built-In Oven
Laundry Main Level
Exterior
Parking Features true
Garage Spaces 3.0
Roof Type Composition
Building
Lot Description Cul-De-Sac
Entry Level Reverse 1.5 Story
Sewer Public Sewer
Water Public
Structure Type Stucco,Wood Siding
Schools
Elementary Schools Cedar Creek
Middle Schools Mission Trail
High Schools Olathe West
School District Olathe
Others
HOA Fee Include Lawn Service,Snow Removal
Ownership Private
Acceptable Financing Cash, Conventional
Listing Terms Cash, Conventional
Read Less Info
Want to know what your home might be worth? Contact us for a FREE valuation!

Our team is ready to help you sell your home for the highest possible price ASAP

Nearby Schools & Businesses
Get More Information