


For more information regarding the value of a property, please contact us for a free consultation.
Key Details
Sold Price $584,500
Property Type Single Family Home
Sub Type Single Family Residence
Listing Status Sold
Purchase Type For Sale
Square Footage 2,514 sqft
Price per Sqft $232
Subdivision Foxberry Estates
MLS Listing ID 2584935
Sold Date 09/09/26
Style Traditional
Bedrooms 4
Full Baths 3
HOA Fees $52/ann
Annual Tax Amount $632
Lot Size 0.286 Acres
Acres 0.2857438
Property Sub-Type Single Family Residence
Source hmls
Property Description
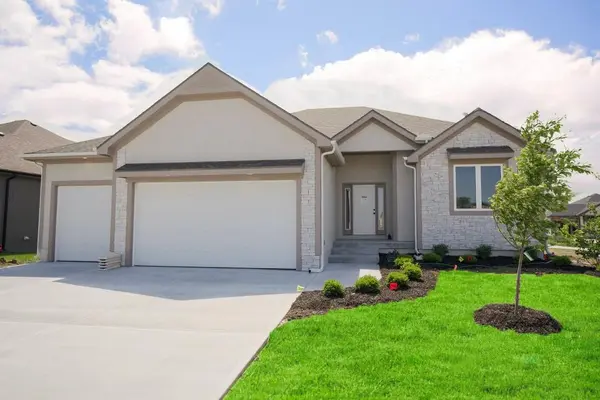
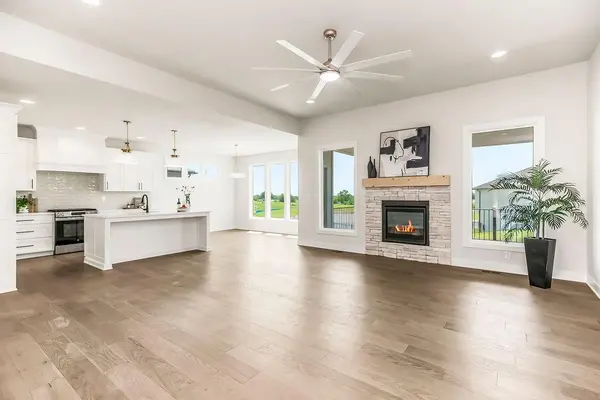
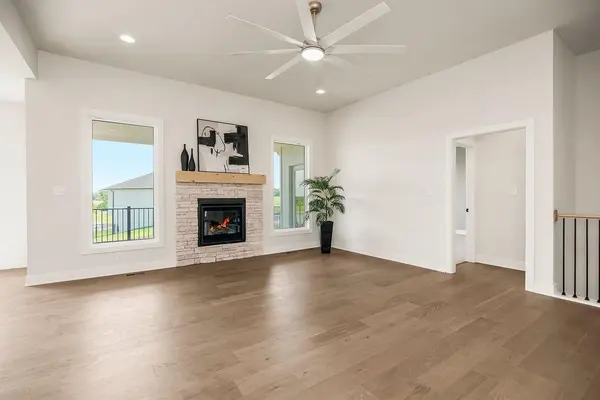
Seller is offering a $5k upgrade allowance for contracts written by August 31st! Introducing “The Ace” by Brian Chaney Construction! This stunning Reverse 1.5 Story home has it all—open floor plan, designer finishes, peaceful pond views, and access to incredible neighborhood amenities. Step inside the spacious great room with a cozy fireplace and easy access to the covered deck—perfect for relaxing or entertaining. The chef's kitchen features a large center island, quartz countertops, walk-in pantry, and sleek cabinetry. The main-level primary suite offers a private retreat with a spa-inspired bath, double quartz vanities, a soaking tub, and a walk-in shower. A second bedroom and full bath on the main level add flexibility for guests or an office. Downstairs, the finished walkout basement expands your living space with a family room, two additional bedrooms, and a third full bath. Step outside to the covered patio and take in the tranquil pond views. Located in Foxberry Estates, one of the area's most sought-after communities, residents enjoy resort-style amenities—including a pool, clubhouse, scenic walking trails, and playgrounds. “The Ace” isn't just a home—it's your next chapter, designed for comfort, style, and connection. Home is under construction and final pricing is subject to change.
Location
State MO
County Jackson
Rooms
Basement Finished, Walk-Out Access
Interior
Interior Features Kitchen Island, Painted Cabinets, Pantry, Walk-In Closet(s)
Heating Natural Gas
Cooling Electric
Flooring Carpet, Luxury Vinyl, Tile
Fireplaces Number 1
Fireplaces Type Family Room
Fireplace Y
Laundry Laundry Room, Main Level
Exterior
Parking Features true
Garage Spaces 3.0
Amenities Available Play Area, Pool, Trail(s)
Roof Type Composition
Building
Lot Description Corner Lot
Entry Level Ranch,Reverse 1.5 Story
Sewer Public Sewer
Water Public
Structure Type Stone Trim
Schools
Elementary Schools Woodland
Middle Schools East Trails
High Schools Lee'S Summit
School District Lee'S Summit
Others
Ownership Private
Acceptable Financing Cash, Conventional, FHA, VA Loan
Listing Terms Cash, Conventional, FHA, VA Loan
Read Less Info
Want to know what your home might be worth? Contact us for a FREE valuation!

Our team is ready to help you sell your home for the highest possible price ASAP

Nearby Schools & Businesses
Get More Information