



For more information regarding the value of a property, please contact us for a free consultation.
Key Details
Sold Price $619,950
Property Type Single Family Home
Sub Type Single Family Residence
Listing Status Sold
Purchase Type For Sale
Square Footage 2,451 sqft
Price per Sqft $252
Subdivision Wolf Run
MLS Listing ID 2609147
Sold Date 08/31/26
Style Traditional
Bedrooms 5
Full Baths 4
HOA Fees $70/ann
Year Built 2025
Lot Size 10,454 Sqft
Acres 0.24
Property Sub-Type Single Family Residence
Source hmls
Property Description
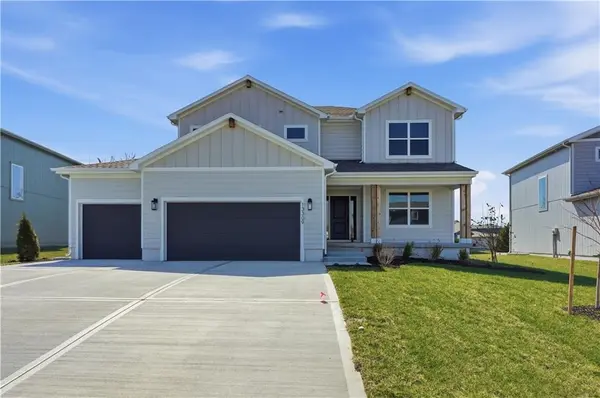
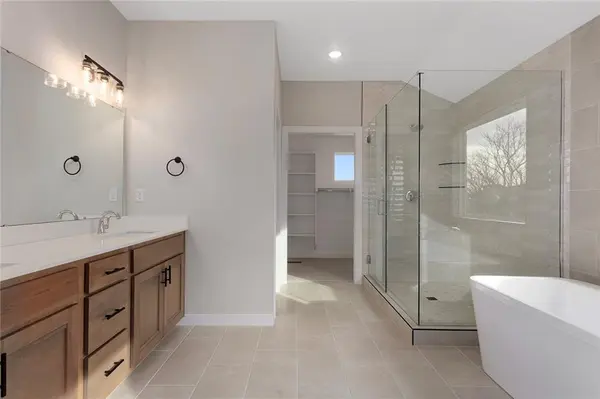
Summer Savings — $7,500 Your Way! **Limited-time offer available for buyers who go under contract by August 31, 2026** This is the BEST PRICED 5 Bedroom 2 Story By A...M-I-L-E...literally! The thoughtful and convenient layout of this plan paired with above and beyond decor finishes that are hard to find are sure to wow you! Let's check off those boxes on your list: 5 Bedrooms with 5th Bedroom on Main Level - 4 Full Bathrooms - A Good Sized 3 Car Garage You Can Park In - Freestanding Soaking Tub & Generous Sized Walk-In Shower in Gorgeous Primary Bath - Big Primary Walk-In Closet Connecting to Laundry - 4th Bedroom with Private Bath - Shared Bath for Bedrooms 2 and 3 - Fantastic Covered Back Patio - Rocking Chair Front Porch - Chef's Kitchen with Hood Over Gas Range - Microwave & Mini-Fridge in Walk-In Pantry - Designer Tile & Light Fixtures - Built-In Boot Bench off Garage Entry - A TREED (rare in new construction)...the list goes on! Visit and see it feels like HOME! *Details apply
Location
State KS
County Johnson
Rooms
Other Rooms Great Room, Main Floor BR, Mud Room
Basement Concrete, Egress Window(s), Full, Unfinished
Interior
Interior Features Ceiling Fan(s), Custom Cabinets, Kitchen Island, Pantry, Stained Cabinets, Vaulted Ceiling(s), Walk-In Closet(s)
Heating Natural Gas
Cooling Electric
Flooring Carpet, Tile, Wood
Fireplaces Number 1
Fireplaces Type Electric, Great Room
Fireplace Y
Appliance Disposal, Exhaust Fan, Microwave, Gas Range
Laundry Laundry Room, Upper Level
Exterior
Parking Features true
Garage Spaces 3.0
Amenities Available Clubhouse, Community Center, Other, Play Area, Pool, Trail(s)
Roof Type Composition
Building
Lot Description City Lot, Level, Sprinkler-In Ground
Entry Level 2 Stories
Sewer Public Sewer
Water Public
Structure Type Concrete,Stucco & Frame,Wood Siding
Schools
Elementary Schools Timber Sage
Middle Schools Forest Spring
High Schools Spring Hill
School District Spring Hill
Others
HOA Fee Include Curbside Recycle,Trash
Ownership Private
Acceptable Financing Cash, Conventional, FHA, VA Loan
Listing Terms Cash, Conventional, FHA, VA Loan
Special Listing Condition Standard
Read Less Info
Want to know what your home might be worth? Contact us for a FREE valuation!

Our team is ready to help you sell your home for the highest possible price ASAP

Nearby Schools & Businesses
Get More Information