




For more information regarding the value of a property, please contact us for a free consultation.
Key Details
Sold Price $275,000
Property Type Single Family Home
Sub Type Single Family Residence
Listing Status Sold
Purchase Type For Sale
Square Footage 2,703 sqft
Price per Sqft $101
Subdivision Wedgewood
MLS Listing ID 2615641
Sold Date 10/07/26
Style Traditional
Bedrooms 3
Full Baths 2
Half Baths 1
Year Built 1961
Annual Tax Amount $2,256
Lot Size 0.291 Acres
Acres 0.2914371
Property Sub-Type Single Family Residence
Source hmls
Property Description
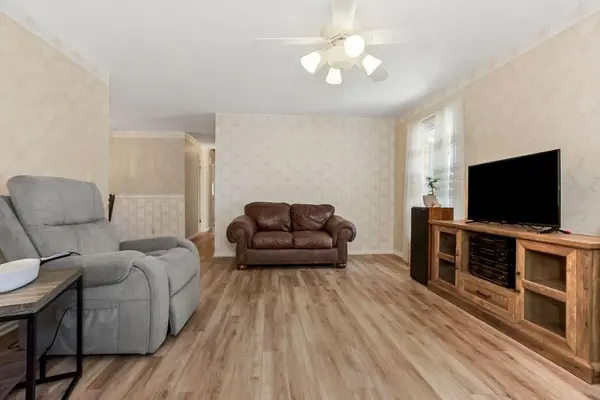
Welcome home to this spacious Kansas City gem, ready for its next chapter! All brick home with exceptional curb appeal! The main level showcases a beautiful mix of luxury vinyl plank, newly refinished hardwoods, and tile flooring, offering both style and durability throughout. Fresh interior paint! The kitchen stands out with granite countertops, new disposal, a generous pantry, and a crisp, well-maintained feel that makes it truly move-in ready.
Enjoy the versatility of multiple living areas, including a formal living room, a cozy family room with a fireplace, and a light-filled sunroom—perfect for year-round enjoyment. The primary suite serves as a private retreat with its own full bath, featuring tile finishes and a walk-in shower. All bedrooms are outfitted with hardwood floors and ceiling fans for added comfort, while the hall bath offers plenty of space along with a tile surround and shower/tub combo.
The finished basement includes new epoxy flooring, half bath with new toilet, new vanity, and endless potential—just add your personal touch to create the ideal hangout, home office, or guest space. Step outside to a private, fenced backyard that's perfect for relaxing or entertaining. Don't miss the sunroom perfect for relaxing. The seller has done extensive repairs and upgrades including new electrical box, new meter box, & new power line weather head. Additionally, the foundation was addressed professionally. Please see the improvement document in supplements for additional items. Located in the Raytown School District, this home also boasts great curb appeal and a convenient location just minutes from highways, shopping, dining, and everyday essentials.
Location
State MO
County Jackson
Rooms
Other Rooms Entry, Family Room, Formal Living Room, Main Floor BR, Main Floor Primary Bedroom
Basement Finished, Full
Interior
Interior Features Ceiling Fan(s), Painted Cabinets, Pantry
Heating Natural Gas
Cooling Electric
Flooring Luxury Vinyl, Tile, Wood
Fireplaces Number 1
Fireplaces Type Family Room
Fireplace Y
Appliance Dishwasher, Disposal
Laundry Lower Level
Exterior
Parking Features true
Garage Spaces 2.0
Fence Privacy, Wood
Roof Type Composition
Building
Lot Description City Lot, Level
Entry Level Ranch
Sewer Public Sewer
Water Public
Structure Type Brick Trim
Schools
Elementary Schools Little Blue
Middle Schools Raytown
High Schools Raytown
School District Raytown
Others
Ownership Private
Acceptable Financing Cash, Conventional
Listing Terms Cash, Conventional
Read Less Info
Want to know what your home might be worth? Contact us for a FREE valuation!

Our team is ready to help you sell your home for the highest possible price ASAP

Nearby Schools & Businesses
Get More Information