



For more information regarding the value of a property, please contact us for a free consultation.
Key Details
Sold Price $425,000
Property Type Multi-Family
Sub Type Townhouse
Listing Status Sold
Purchase Type For Sale
Square Footage 1,849 sqft
Price per Sqft $229
Subdivision Quincy Court
MLS Listing ID 2618389
Sold Date 09/04/26
Style Traditional
Bedrooms 3
Full Baths 3
HOA Fees $344/mo
Year Built 1999
Annual Tax Amount $4,584
Lot Size 3,338 Sqft
Acres 0.07662994
Property Sub-Type Townhouse
Source hmls
Property Description
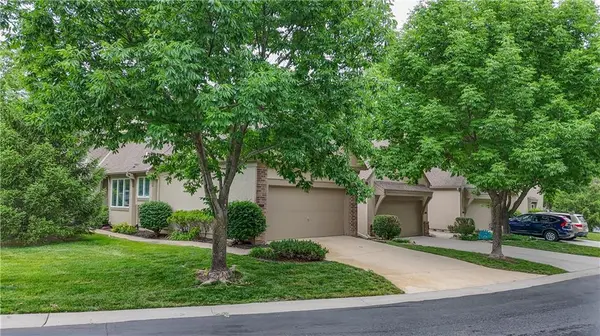
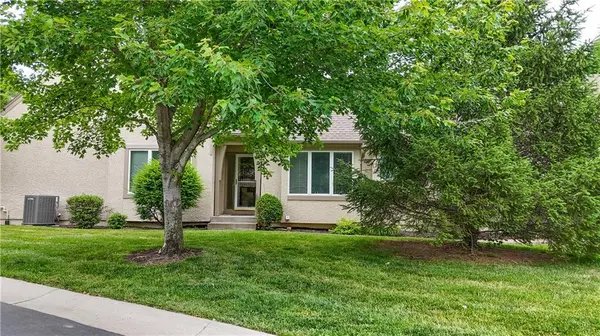
New Roof 2027 due to hail storm! All to the benefit of the buyer! Rare find in desirable Quincy Court — this bright end-unit town home offers abundant natural light, spacious living areas, and an ideal layout! Personal decorating with new carpet and paint will really make this Home! Enjoy the convenience of a 2-car garage with only two steps into the kitchen. The inviting living room features soaring 10-foot ceilings, a cozy fireplace, and direct access to a private patio with a wood privacy fence. A generous formal dining area sits next to the living room, perfect for entertaining. The main floor boasts 9-foot ceilings, hardwood flooring in the entry, kitchen and hallway. Spacious eat-in kitchen complete with ample stained wood cabinetry, a pantry, a wine bar, wood-edged laminate countertops, hardwood floors, and all white appliances. The primary suite offers a large walk-in closet and a luxurious tiled bathroom featuring a whirlpool tub, double vanity, and separate tiled shower. A second main-floor bedroom includes a full bath with a tiled shower/tub combination. Upstairs, the third bedroom features its own full bath, walk-in closet, linen closet, and an easy-to-maintain shower enclosure—ideal for guests or private living space. Additional highlights include: A full, unfinished basement ready to finish -- stubbed for a future full bath. Fresh exterior paint 2026. HVAC replaced in 2018. This HOA includes many amenities, including a subdivision swimming pool, roof maintenance, roof replacement, sprinkler system, private streets, snow removal and trash/recycling. A well-maintained home combines comfort, functionality, and low-maintenance living in a highly sought-after location!
Location
State KS
County Johnson
Rooms
Basement Concrete, Full, Inside Entrance, Unfinished, Sump Pump
Interior
Interior Features Ceiling Fan(s), Pantry, Stained Cabinets, Walk-In Closet(s)
Heating Natural Gas
Cooling Electric
Flooring Carpet, Wood
Fireplaces Number 1
Fireplaces Type Great Room
Fireplace Y
Appliance Dishwasher, Disposal, Microwave, Refrigerator, Electric Range
Laundry Laundry Closet, Main Level
Exterior
Parking Features true
Garage Spaces 2.0
Fence Privacy
Amenities Available Pool
Roof Type Composition
Building
Entry Level 1.5 Stories
Sewer Public Sewer
Water Public
Structure Type Frame,Stucco
Schools
Elementary Schools Lakewood
Middle Schools Lakewood
High Schools Blue Valley West
School District Blue Valley
Others
HOA Fee Include Building Maint,Curbside Recycle,Lawn Service,Management,Partial Amenities,Roof Repair,Roof Replace,Snow Removal,Trash
Ownership Private
Acceptable Financing Cash, Conventional
Listing Terms Cash, Conventional
Read Less Info
Want to know what your home might be worth? Contact us for a FREE valuation!

Our team is ready to help you sell your home for the highest possible price ASAP

Nearby Schools & Businesses
Get More Information