


For more information regarding the value of a property, please contact us for a free consultation.
Key Details
Sold Price $450,000
Property Type Single Family Home
Sub Type Single Family Residence
Listing Status Sold
Purchase Type For Sale
Square Footage 2,253 sqft
Price per Sqft $199
Subdivision Farmstead
MLS Listing ID 2621222
Sold Date 07/27/26
Style Traditional
Bedrooms 4
Full Baths 2
Half Baths 1
Year Built 1988
Annual Tax Amount $4,889
Lot Size 8,712 Sqft
Acres 0.2
Property Sub-Type Single Family Residence
Source hmls
Property Description
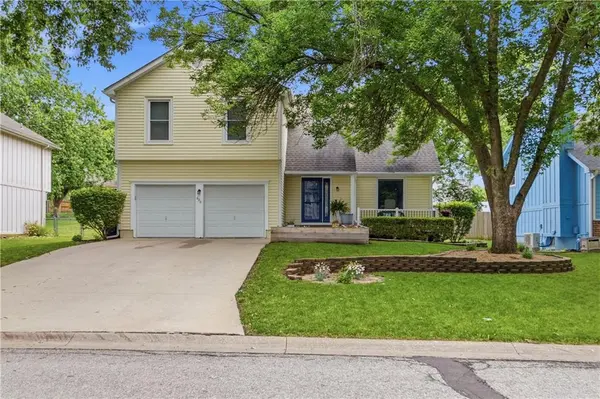
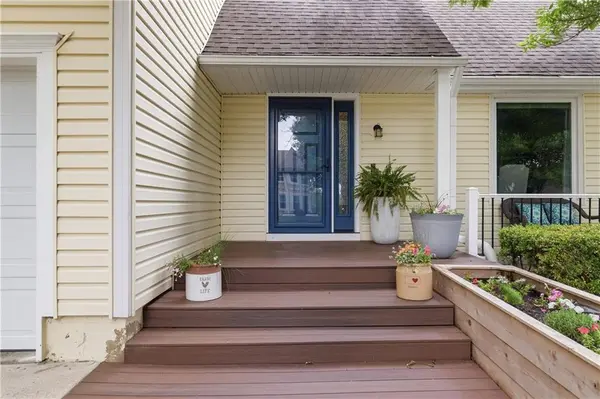
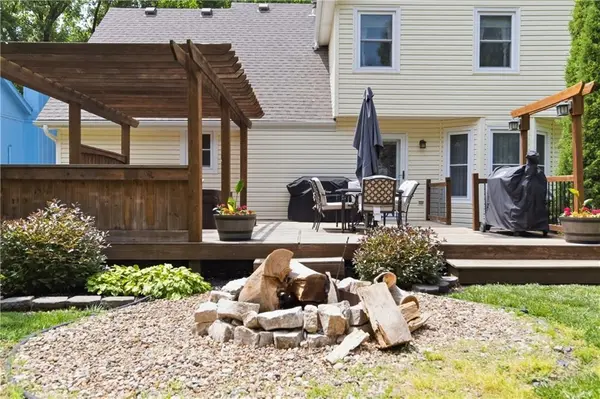
Beautifully updated and perfectly move-in ready, this charming two-story home offers the ideal blend of comfort, style, and entertaining space. Featuring 4 spacious bedrooms and 2.5 bathrooms, the home welcomes you with fresh paint throughout and brand-new carpet in the basement and on the lower-level stairs, creating a bright and refreshed atmosphere. The updated kitchen is designed for both functionality and gathering, highlighted by an oversized island that serves as the centerpiece for entertaining, casual dining, and everyday living. Kitchen opens up to a spacious family room with gas fireplace. Updated bathrooms add modern appeal while thoughtful improvements throughout make this home truly turnkey. Step outside and discover an incredible backyard retreat designed for making memories. Enjoy evenings around the fire pit, relax in the hot tub, or host guests with ample room for entertaining and outdoor activities. Whether you're looking for cozy nights at home or space to celebrate with family and friends, this property offers it all. With stylish updates, generous living spaces, and an unbeatable backyard setup, this is the kind of home buyers wait for — and the best part is there's absolutely nothing left to do but move in and enjoy.
Location
State KS
County Johnson
Rooms
Other Rooms Workshop
Basement Finished, Full, Inside Entrance
Interior
Interior Features Hot Tub, Kitchen Island, Painted Cabinets, Pantry, Walk-In Closet(s)
Heating Natural Gas
Cooling Electric
Flooring Carpet, Tile, Wood
Fireplaces Number 1
Fireplaces Type Family Room, Gas
Fireplace Y
Appliance Dishwasher, Disposal, Microwave, Electric Range, Stainless Steel Appliance(s)
Laundry Laundry Room, Main Level
Exterior
Exterior Feature Fire Pit, Hot Tub
Parking Features true
Garage Spaces 2.0
Fence Metal, Wood
Roof Type Composition
Building
Lot Description City Lot
Entry Level 2 Stories
Sewer Public Sewer
Water Public
Structure Type Vinyl Siding
Schools
Elementary Schools Mahaffie
Middle Schools Santa Fe Trail
High Schools Olathe North
School District Olathe
Others
Ownership Private
Acceptable Financing Cash, Conventional
Listing Terms Cash, Conventional
Read Less Info
Want to know what your home might be worth? Contact us for a FREE valuation!

Our team is ready to help you sell your home for the highest possible price ASAP

Nearby Schools & Businesses
Get More Information