


For more information regarding the value of a property, please contact us for a free consultation.
Key Details
Sold Price $429,950
Property Type Multi-Family
Sub Type Townhouse
Listing Status Sold
Purchase Type For Sale
Square Footage 2,781 sqft
Price per Sqft $154
Subdivision Leawood Falls
MLS Listing ID 2622148
Sold Date 09/04/26
Style Traditional
Bedrooms 3
Full Baths 3
Half Baths 1
HOA Fees $332/mo
Year Built 1990
Annual Tax Amount $4,883
Lot Size 4,405 Sqft
Acres 0.10112488
Property Sub-Type Townhouse
Source hmls
Property Description
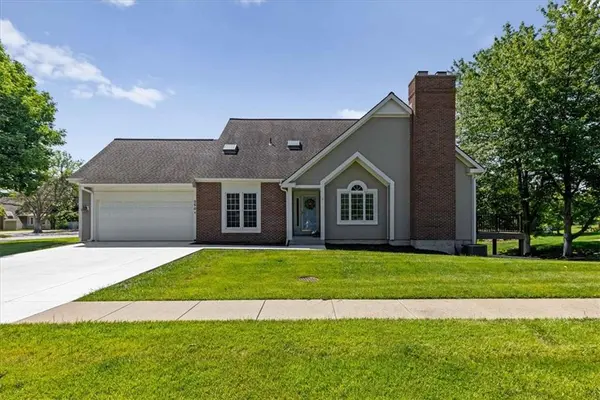
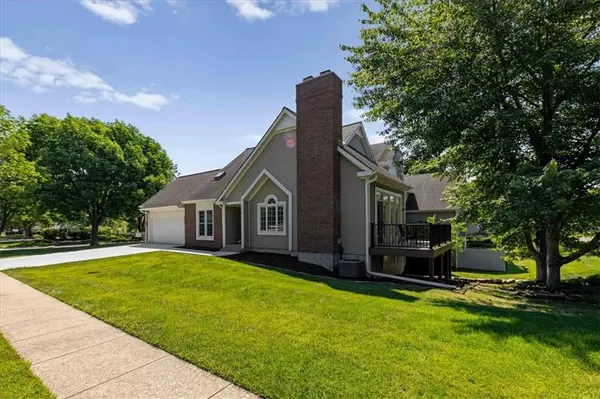
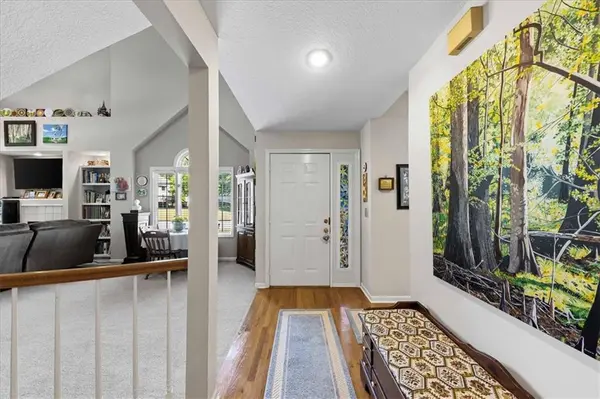
Hurry to see this fantastic 1.5-story townhome in coveted Leawood Falls! This light-filled end unit offers soaring vaulted ceilings, dramatic architectural details, and 3 levels of finished living space, each featuring a bedroom and full bath. Located in a quiet south Leawood neighborhood with friendly neighbors and minutes from shopping, dining, and every convenience, this move-in ready home combines comfort, style, and functionality. The stunning Great Room showcases a dramatic curved staircase, fantastic fireplace, and walkout access to the brand-new shady deck (May 2026). The main-floor owner's suite features an updated bath and convenient laundry for easy one-level living. The eat-in kitchen includes stainless steel appliances, while the formal dining room offers a beautiful picture window. Upstairs, you'll find a spacious second bedroom, full bath, and open artist's loft perfect for a home office overlooking the Great Room. The finished walkout lower level adds even more living space with a large rec room, game area, second fireplace, wet bar, updated third bedroom/office with gigantic closet, full bath, and abundant storage. Enjoy a second outdoor living area with patio access. Additional updates include a larger upgraded HVAC system (2024), new driveway and front walk (2025), plantation shutters throughout, and neutral paint and carpet. Tons of storage and space make this exceptional townhouse truly stand out!
Location
State KS
County Johnson
Rooms
Other Rooms Great Room, Main Floor Primary Bedroom, Office
Basement Basement BR, Finished, Full, Sump Pump, Walk-Out Access
Interior
Interior Features Vaulted Ceiling(s)
Heating Natural Gas
Cooling Electric
Flooring Carpet, Wood
Fireplaces Number 2
Fireplaces Type Basement, Great Room
Fireplace Y
Appliance Dishwasher, Disposal, Refrigerator, Electric Range, Stainless Steel Appliance(s)
Laundry In Kitchen, Main Level
Exterior
Parking Features true
Garage Spaces 2.0
Amenities Available Clubhouse, Pool
Roof Type Composition
Building
Lot Description City Lot
Entry Level 1.5 Stories
Sewer Public Sewer
Water Public
Structure Type Brick Trim
Schools
School District Blue Valley
Others
HOA Fee Include Building Maint,Curbside Recycle,Lawn Service,Roof Repair,Roof Replace,Snow Removal,Trash,Water
Ownership Private
Acceptable Financing Cash, Conventional, FHA, VA Loan
Listing Terms Cash, Conventional, FHA, VA Loan
Read Less Info
Want to know what your home might be worth? Contact us for a FREE valuation!

Our team is ready to help you sell your home for the highest possible price ASAP

Nearby Schools & Businesses
Get More Information