


For more information regarding the value of a property, please contact us for a free consultation.
Key Details
Sold Price $2,000,000
Property Type Single Family Home
Sub Type Villa
Listing Status Sold
Purchase Type For Sale
Square Footage 6,974 sqft
Price per Sqft $286
Subdivision Prairiefire Villas At Lionsgate
MLS Listing ID 2622092
Sold Date 09/24/26
Style Traditional
Bedrooms 5
Full Baths 4
Half Baths 1
HOA Fees $400/mo
Year Built 2016
Annual Tax Amount $22,499
Lot Size 10,198 Sqft
Acres 0.23411387
Property Sub-Type Villa
Source hmls
Property Description
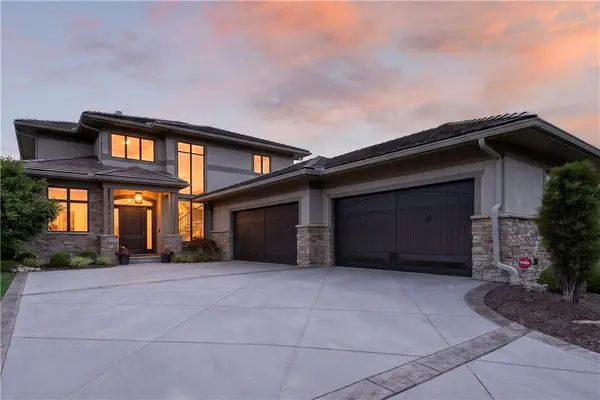
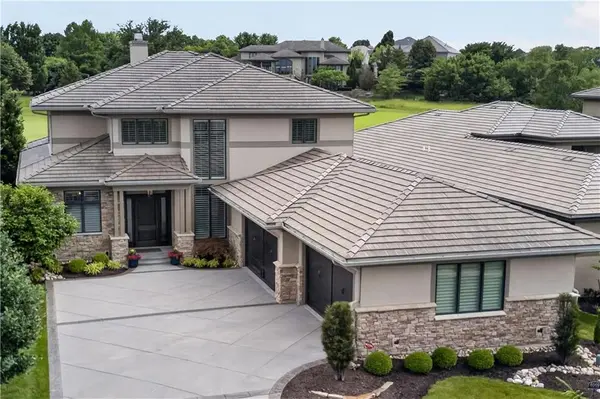
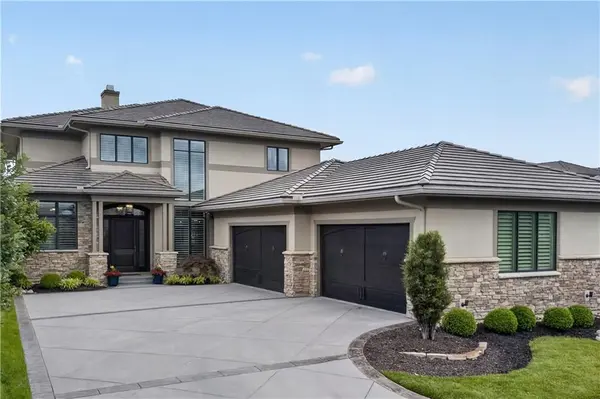
Experience refined luxury in this maintenance-provided home in the Prairiefire Villas community, overlooking the 13th fairway of the prestigious Nicklaus Golf Club at Lionsgate. This 5-bedroom, 4 full and 1 half bath residence offers over 6,900 square feet and is located within an exclusive enclave of just 18 villas. Privacy, sophistication, and convenience define the setting, complemented by custom Plato cabinetry throughout, select Fine Art lighting fixtures, and a two-zone geothermal HVAC providing efficient, year-round comfort. A dramatic two-story entry welcomes you with an illuminated ceiling feature and elegant curved staircase, creating a striking architectural focal point. The open-concept floor plan is designed for entertaining, with soaring ceilings, expansive living spaces, and sweeping golf course views. The chef's kitchen features premium Dacor stainless appliances, abundant storage, and an oversized island. A separate prep kitchen enhances functionality for entertaining. The home includes both a formal dining room and a sun-filled morning room for casual dining and everyday living. The main-level primary suite offers a private retreat with heated marble floors, a wraparound walk-in shower, designer finishes, and a custom California Closet with his-and-her organization systems. Step outside to the beautiful lanai overlooking the fairway—an ideal setting for morning coffee, evening gatherings, or quiet relaxation with peaceful golf course views. The lower level is designed for entertaining and is pre-plumbed for a future kitchen or wet bar. An in-home elevator provides access to all three levels, and an upper-level room offers flexibility for a home office, media space, or additional living area. Additional highlights include an oversized 4 car garage with ample storage. Ideally located near upscale dining, boutique shopping, entertainment, and cultural attractions, this home combines luxury finishes with a highly desirable golf course setting.
Location
State KS
County Johnson
Rooms
Other Rooms Den/Study, Main Floor Primary Bedroom, Mud Room, Office, Recreation Room, Sitting Room, Sun Room
Basement Basement BR, Egress Window(s), Finished
Interior
Interior Features Central Vacuum, Custom Cabinets, Kitchen Island, Pantry, Elevator, Walk-In Closet(s)
Heating Electric, Heat Pump
Cooling Electric, Heat Pump
Flooring Marble, Tile, Wood
Fireplaces Number 1
Fireplaces Type Gas, Living Room
Fireplace Y
Laundry Main Level
Exterior
Parking Features true
Garage Spaces 4.0
Fence Metal
Roof Type Tile
Building
Lot Description Adjoin Golf Fairway, Sprinkler-In Ground
Entry Level 1.5 Stories
Sewer Public Sewer
Water Public
Structure Type Stucco & Frame
Schools
Elementary Schools Overland Trail
Middle Schools Overland Trail
High Schools Blue Valley North
School District Blue Valley
Others
HOA Fee Include Curbside Recycle,Lawn Service,Snow Removal,Trash
Ownership Private
Acceptable Financing Cash, Conventional
Listing Terms Cash, Conventional
Read Less Info
Want to know what your home might be worth? Contact us for a FREE valuation!

Our team is ready to help you sell your home for the highest possible price ASAP

Nearby Schools & Businesses
Get More Information