


For more information regarding the value of a property, please contact us for a free consultation.
Key Details
Sold Price $785,000
Property Type Single Family Home
Sub Type Single Family Residence
Listing Status Sold
Purchase Type For Sale
Square Footage 4,302 sqft
Price per Sqft $182
Subdivision Nottingham Forest South
MLS Listing ID 2623695
Sold Date 09/30/26
Style Traditional
Bedrooms 4
Full Baths 4
Half Baths 1
HOA Fees $92/ann
Year Built 1991
Annual Tax Amount $7,245
Lot Size 0.370 Acres
Acres 0.3700413
Property Sub-Type Single Family Residence
Source hmls
Property Description
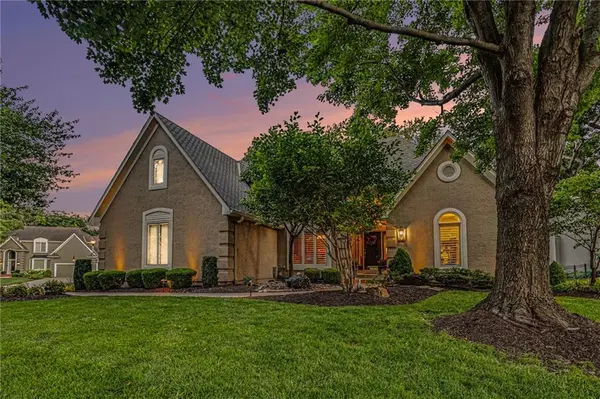
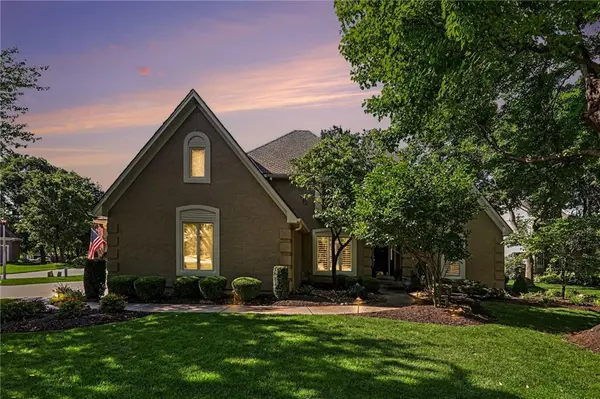
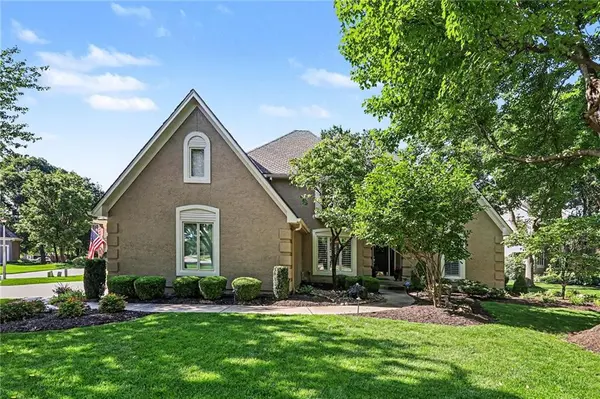
A fountain welcomes you home. Set on a premier cul-de-sac corner lot in highly coveted Nottingham Forest South, this Don Julian masterpiece boasts one of the best yards in one of Overland Park's finest neighborhoods — professionally landscaped with accent lighting and a sanctuary-like fenced backyard complete with a dry creek bed and brand-new deck. Inside, the open floor plan is bathed in natural light through windows and plantation shutters throughout, anchored by soaring floor-to-ceiling windows in the living room. Two see-through fireplaces connect the hearth and living room, and the primary bedroom and bathroom on the main level. The large kitchen features stainless steel appliances, plenty of cabinet space, two ovens, and enough room for multiple chefs! Every bedroom offers walk-in closets. The finished daylight basement impresses with a bar, full bathroom, and non-conforming 5th bedroom. The biggest update is a brand new roof! A deep 3-car side entry garage, tankless water heater, high efficiency furnace and built-ins throughout and a total pride of ownership complete the picture. Steps from trails, ballfields, soccer complex, and shopping. This one is a must-see.
Location
State KS
County Johnson
Rooms
Other Rooms Formal Living Room, Main Floor Primary Bedroom
Basement Daylight, Finished, Full, Sump Pump
Interior
Interior Features Ceiling Fan(s), Painted Cabinets, Walk-In Closet(s), Wet Bar
Heating Natural Gas
Cooling Electric
Flooring Carpet, Tile, Wood
Fireplaces Number 4
Fireplaces Type Hearth Room, Living Room, Primary Bedroom, Other, See Through
Fireplace Y
Appliance Cooktop, Dishwasher, Disposal, Exhaust Fan, Microwave, Built-In Oven, Stainless Steel Appliance(s)
Laundry Laundry Room, Off The Kitchen
Exterior
Parking Features true
Garage Spaces 3.0
Fence Metal, Wood
Amenities Available Clubhouse, Pool, Tennis Court(s), Trail(s)
Roof Type Composition
Building
Lot Description City Limits, Corner Lot, Cul-De-Sac, Sprinkler-In Ground
Entry Level 1.5 Stories
Sewer Public Sewer
Water Public
Structure Type Stucco & Frame
Schools
Elementary Schools Harmony
Middle Schools Harmony
High Schools Blue Valley Nw
School District Blue Valley
Others
HOA Fee Include Curbside Recycle,Management,Trash
Ownership Private
Acceptable Financing Cash, Conventional, FHA, VA Loan
Listing Terms Cash, Conventional, FHA, VA Loan
Read Less Info
Want to know what your home might be worth? Contact us for a FREE valuation!

Our team is ready to help you sell your home for the highest possible price ASAP

Nearby Schools & Businesses
Get More Information