


For more information regarding the value of a property, please contact us for a free consultation.
Key Details
Sold Price $780,000
Property Type Single Family Home
Sub Type Single Family Residence
Listing Status Sold
Purchase Type For Sale
Square Footage 4,638 sqft
Price per Sqft $168
Subdivision Wilshire Farms
MLS Listing ID 2485493
Sold Date 06/07/24
Style Traditional
Bedrooms 5
Full Baths 4
Half Baths 1
Year Built 2007
Annual Tax Amount $8,470
Lot Size 0.390 Acres
Acres 0.39
Property Sub-Type Single Family Residence
Source hmls
Property Description
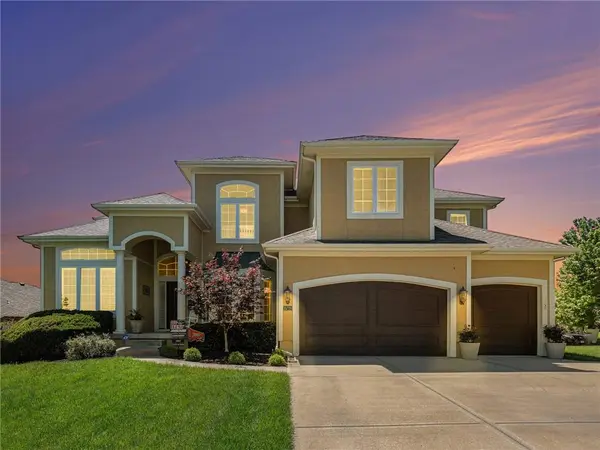
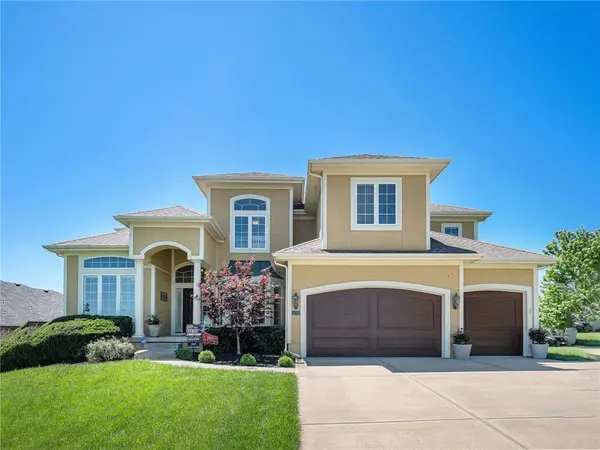
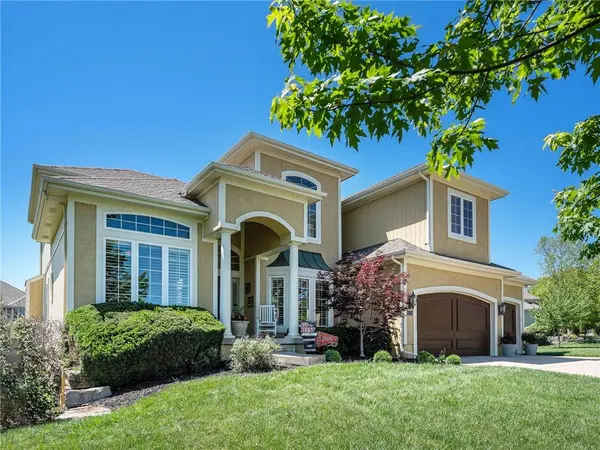
Incredible 2 story floor plan in highly desirable Wilshire Farms, spacious open floor plan with finished walk out/up basement, this home is located right next to Wilshire Farms lake and walking trail, and right around the corner from the top notch amenities including pool, clubhouse, sand volleyball, tennis/pickleball courts and play area. First floor features gorgeous Hardwood floors, living room with floor ceiling windows and fireplace, home office/study, formal dining, breakfast dining, large hearth room, kitchen has beautiful stained cabinets, stainless appliances including walk-in pantry, large laundry room and mudroom area with desk. On the 2nd level, you will find 4 spacious bedrooms and 3 full bathrooms, the primary suite is stunning w/ coffered ceiling and sitting area, primary bath has a long double vanity, jetted soaking tub and an enormous walk-in closet, the finished walk-out basement is an entertainers dream, rec room, 2nd office area, full bar, 5th bedroom 4th full bath and a huge storage area. Lots of lush mature landscaping, Don't forget the Highly Rated Blue Valley Schools including BV West HS, Walk to BluHawk Shopping and Entertainment, Quick Easy Access to 69 Hwy. You won't be disappointed.
Location
State KS
County Johnson
Rooms
Other Rooms Breakfast Room, Den/Study, Family Room, Formal Living Room, Media Room, Mud Room, Recreation Room, Sitting Room
Basement Basement BR, Egress Window(s), Finished, Walk Out
Interior
Interior Features Ceiling Fan(s), Exercise Room, Kitchen Island, Pantry, Walk-In Closet(s), Whirlpool Tub
Heating Forced Air, Zoned
Cooling Electric, Zoned
Flooring Carpet, Tile, Wood
Fireplaces Number 3
Fireplaces Type Great Room, Hearth Room, Master Bedroom
Fireplace Y
Appliance Dishwasher, Disposal, Microwave, Refrigerator, Built-In Oven, Stainless Steel Appliance(s)
Laundry Off The Kitchen
Exterior
Parking Features true
Garage Spaces 3.0
Amenities Available Clubhouse, Exercise Room, Party Room, Play Area, Pool, Tennis Court(s), Trail(s)
Roof Type Composition
Building
Lot Description Corner Lot, Sprinkler-In Ground
Entry Level 2 Stories
Sewer City/Public
Water Public
Structure Type Stucco & Frame
Schools
Elementary Schools Cedar Hills
Middle Schools Pleasant Ridge
High Schools Blue Valley West
School District Blue Valley
Others
HOA Fee Include Trash
Ownership Private
Acceptable Financing Cash, Conventional, FHA, VA Loan
Listing Terms Cash, Conventional, FHA, VA Loan
Read Less Info
Want to know what your home might be worth? Contact us for a FREE valuation!

Our team is ready to help you sell your home for the highest possible price ASAP

Nearby Schools & Businesses
Get More Information