




For more information regarding the value of a property, please contact us for a free consultation.
Key Details
Sold Price $699,950
Property Type Single Family Home
Sub Type Single Family Residence
Listing Status Sold
Purchase Type For Sale
Square Footage 3,034 sqft
Price per Sqft $230
Subdivision Stonebridge South
MLS Listing ID 2566571
Sold Date 08/25/26
Style Traditional
Bedrooms 4
Full Baths 3
HOA Fees $70/ann
Annual Tax Amount $10,130
Lot Size 10,030 Sqft
Acres 0.23025712
Property Sub-Type Single Family Residence
Source hmls
Property Description
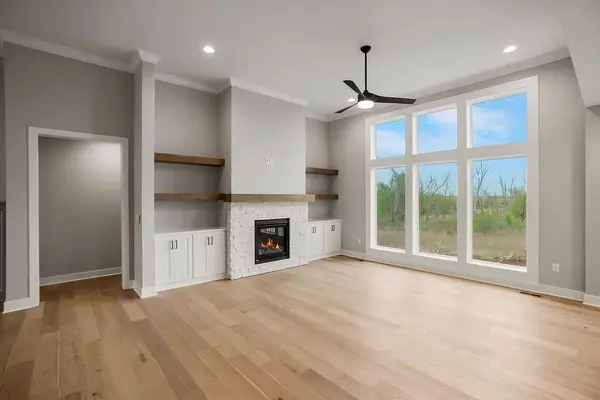
Move-in Ready! The Kylee, by New Mark Homes, a 1.5 reverse plan on a walkout lot. The main level hosts the primary suite with walk-in closet, a flexible second bedroom/office, and an open-concept kitchen boasting a large island, gas cooktop, and walk-in pantry. The lower level includes a family room and two additional bedrooms. Nestled on a cul-de-sac street, this home is just minutes from key amenities - coffee shops and grocery stores and quick access to I-35 and US-169. The neighborhood features quiet, tree-lined streets and a protected nature habitat, providing both privacy and scenic surroundings. This home is also conveniently situated near schools and local attractions: 0.5 miles from Timber Sage Elementary, 1 mile from Woodland Spring Middle School, 3.5 miles from Spring Hill High School, 2 miles from Heritage Park with trails, sports fields, picnic areas, and a dog park, and 4 miles from the 119th Street shopping and dining corridor, offering restaurants, retail stores, and entertainment. This property blends functional living spaces, community amenities, and access to parks, schools, and shopping — all in a location designed for modern lifestyle and convenience. Community amenities include four pools, two clubhouses, sport courts, and walking trails. HOA dues $850/year. Taxes and square footage are estimated. Buyer/buyer agent to verify.
Location
State KS
County Johnson
Rooms
Basement Finished, Full, Walk-Out Access
Interior
Interior Features Ceiling Fan(s), Kitchen Island, Pantry, Walk-In Closet(s), Wet Bar
Heating Forced Air
Cooling Electric
Fireplaces Number 1
Fireplaces Type Living Room
Fireplace Y
Appliance Cooktop, Dishwasher, Disposal, Microwave, Gas Range
Laundry Main Level
Exterior
Parking Features true
Garage Spaces 3.0
Amenities Available Clubhouse, Exercise Room, Party Room, Pickleball Court(s), Play Area, Pool, Trail(s)
Roof Type Composition
Building
Lot Description Cul-De-Sac
Entry Level Reverse 1.5 Story
Sewer Public Sewer
Water Public
Structure Type Frame,Wood Siding
Schools
Elementary Schools Prairie Creek
Middle Schools Woodland Spring
High Schools Spring Hill
School District Spring Hill
Others
Ownership Private
Acceptable Financing Cash, Conventional, FHA, VA Loan
Listing Terms Cash, Conventional, FHA, VA Loan
Read Less Info
Want to know what your home might be worth? Contact us for a FREE valuation!

Our team is ready to help you sell your home for the highest possible price ASAP

Nearby Schools & Businesses
Get More Information