




For more information regarding the value of a property, please contact us for a free consultation.
Key Details
Sold Price $365,000
Property Type Single Family Home
Sub Type Single Family Residence
Listing Status Sold
Purchase Type For Sale
Square Footage 1,493 sqft
Price per Sqft $244
Subdivision South Hampton
MLS Listing ID 2635103
Sold Date 09/30/26
Style Traditional
Bedrooms 3
Full Baths 2
HOA Fees $9/ann
Year Built 1999
Annual Tax Amount $4,378
Lot Size 8,182 Sqft
Acres 0.18783288
Property Sub-Type Single Family Residence
Source hmls
Property Description
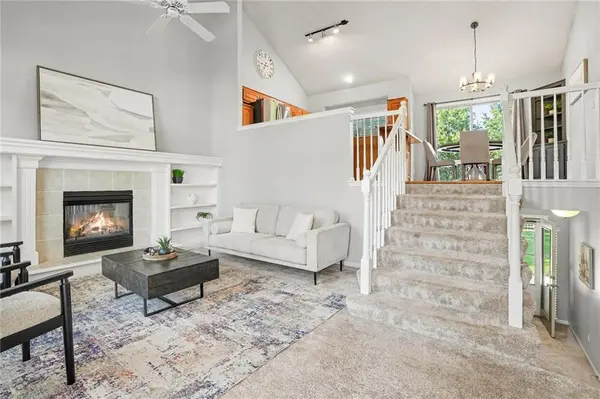
Located on a long cul-de-sac in the sought-after South Hampton neighborhood this home offers a fresh start. Recently updated interior with thoughtful upgrades throughout. Featuring a 1 yr new roof and newer interior & exterior paint. This home is ready for its next owner to move right in and enjoy. The open layout is enhanced by vaulted ceilings, creating a bright and spacious feel throughout the main living areas. The spacious kitchen offers lots of cabinet storage and stainless steel appliances (that all stay!) and flows into sundrenched dining space. Recent exterior updates include an new deck and fence providing inviting outdoor spaces to relax with friends and family. The sprinkler system is a bonus!. Ideally situated near local restaurants, coffee shops, and parks, the home is just a few minute walk to Hampton Park and Madison Place Elementary School. How wonderful to be so close to outdoor recreation and neighborhood amenities. With its combination of updates, location, and move-in ready condition, this home presents an excellent opportunity for buyers seeking comfort, value, and convenience! Treat Yourself!
Location
State KS
County Johnson
Rooms
Other Rooms Breakfast Room, Family Room
Basement Concrete, Finished, Sump Pump, Walk-Out Access
Interior
Interior Features Ceiling Fan(s), Pantry, Vaulted Ceiling(s), Walk-In Closet(s)
Heating Electric
Cooling Electric
Flooring Carpet, Luxury Vinyl, Wood
Fireplaces Number 1
Fireplaces Type Gas Starter, Living Room
Equipment Back Flow Device
Fireplace Y
Appliance Cooktop, Dishwasher, Disposal, Microwave, Electric Range, Stainless Steel Appliance(s)
Laundry Lower Level
Exterior
Parking Features true
Garage Spaces 2.0
Fence Privacy
Roof Type Composition
Building
Lot Description City Limits, City Lot, Cul-De-Sac, Level
Entry Level California Split,Front/Back Split
Sewer Public Sewer
Water Public
Structure Type Frame
Schools
Elementary Schools Madison Place
Middle Schools Chisholm Trail
High Schools Olathe South
School District Olathe
Others
HOA Fee Include Other
Ownership Private
Read Less Info
Want to know what your home might be worth? Contact us for a FREE valuation!

Our team is ready to help you sell your home for the highest possible price ASAP

Nearby Schools & Businesses
Get More Information